

Listing Courtesy of: SMART MLS / Listed By: Sameh "Sam" Mansur, Coldwell Banker Realty - Contact: (860) 933-6523
109 High Valley Drive Canton, CT 06019
Active
$629,900 (USD)
OPEN HOUSE TIMES
-
OPENSun, Jul 191:00 pm - 3:00 pm
Description
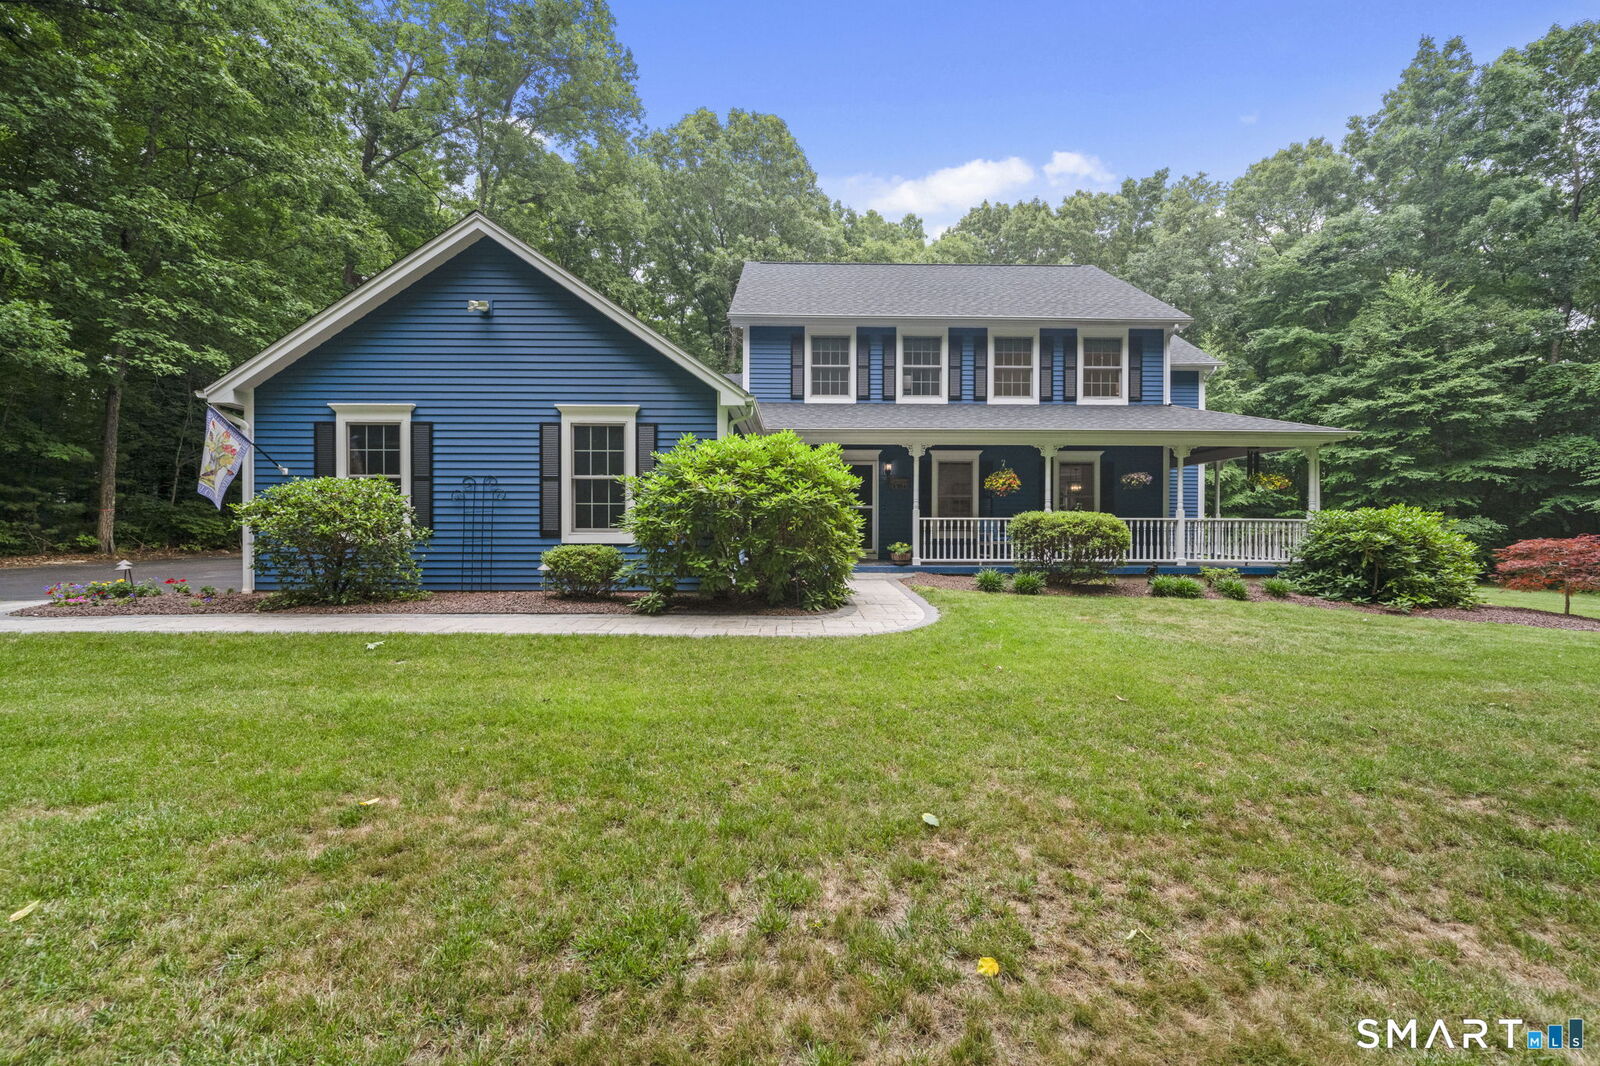
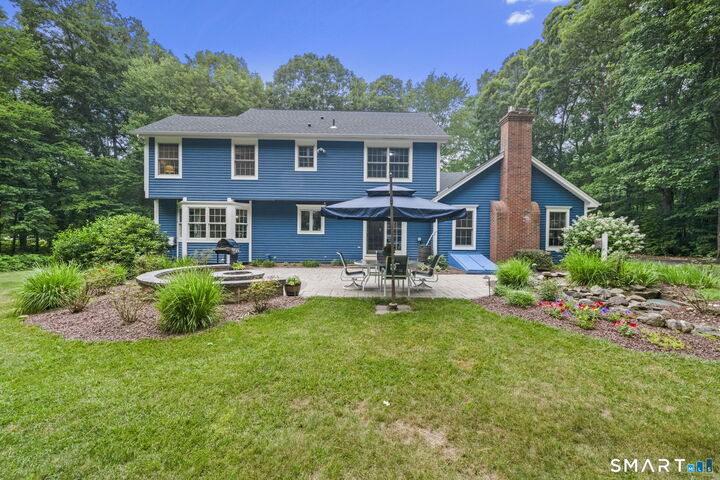
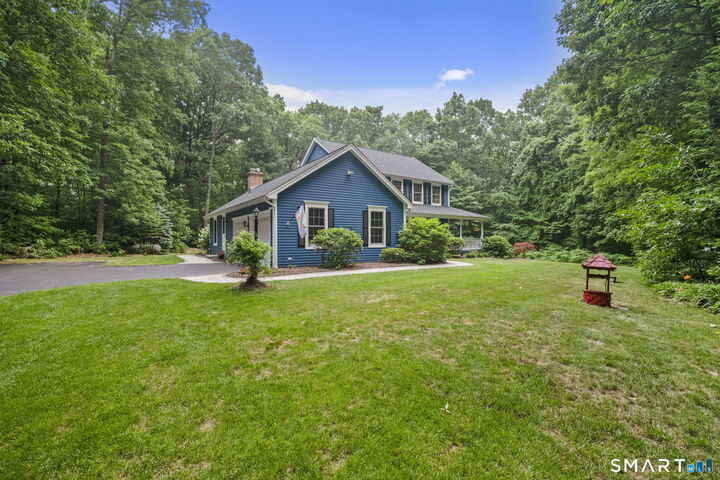
Welcome to this attractive and beautifully maintained one owner Colonial offering 4 bedrooms, 2.5 baths, a 2 car garage, a charming wraparound porch, and 3.22 private acres in one of the area's most desirable neighborhoods. This move in ready home showcases exceptional pride of ownership and quality craftsmanship in every corner. The main level features stunning Brazilian cherry hardwood floors throughout, an updated kitchen with quartz countertops, stainless steel appliances, breakfast bar, and dining area, a sun filled living room with a fireplace, an elegant formal dining room, a bright family room, a convenient laundry area with sink and shelving, and an updated half bath. Step outside to your own private backyard retreat with a custom patio, fire pit, an in ground water feature resembling a babbling brook, landscaped grounds, and storage shed, perfect for entertaining or relaxing in complete serenity and privacy. Upstairs, the spacious primary suite features an updated bath with heated floors, along with three bright and nicely sized guest bedrooms and an updated full bath with heated flooring. The large basement offers abundant storage and a built in wine cellar. Recent updates include a new roof, newer Marvin windows, epoxy garage floor, fresh interior paint, and updated light fixtures. Conveniently located near Farmington river, shopping, restaurants, parks, and more, this exceptional home offers the perfect blend of comfort, elegance, and timeless charm.
MLS #:
24190711
24190711
Taxes
$12,210(2026)
$12,210(2026)
Lot Size
3.22 acres
3.22 acres
Type
Single-Family Home
Single-Family Home
Year Built
1996
1996
Style
Colonial
Colonial
County
Hartford County
Hartford County
Community
North Canton
North Canton
Listed By
Sameh "Sam" Mansur, Coldwell Banker Realty, Contact: (860) 933-6523
Source
SMART MLS
Last checked Jul 16 2026 at 11:07 PM GMT+0000
SMART MLS
Last checked Jul 16 2026 at 11:07 PM GMT+0000
Bathroom Details
- Full Bathrooms: 2
- Half Bathroom: 1
Interior Features
- Cable - Available
- Auto Garage Door Opener
Kitchen
- Oven/Range
- Microwave
- Refrigerator
- Dishwasher
- Washer
- Dryer
- Gas Range
Lot Information
- Level Lot
Property Features
- Foundation: Concrete
Heating and Cooling
- Baseboard
- Ceiling Fans
Basement Information
- Storage
- Unfinished
- Full
- Full With Hatchway
Exterior Features
- Wood
- Roof: Asphalt Shingle
Utility Information
- Sewer: Septic
- Fuel: Oil, Propane
School Information
- Elementary School: Cherry Brook Primary
- High School: Canton
Garage
- Attached Garage
Living Area
- 2,572 sqft
Additional Information: South Windsor | (860) 933-6523
Location
Disclaimer: The data relating to real estate for sale on this website appears in part through the SMARTMLS Internet Data Exchange program, a voluntary cooperative exchange of property listing data between licensed real estate brokerage firms, and is provided by SMARTMLS through a licensing agreement. Listing information is from various brokers who participate in the SMARTMLS IDX program and not all listings may be visible on the site. The property information being provided on or through the website is for the personal, non-commercial use of consumers and such information may not be used for any purpose other than to identify prospective properties consumers may be interested in purchasing. Some properties which appear for sale on the website may no longer be available because they are for instance, under contract, sold or are no longer being offered for sale. Property information displayed is deemed reliable but is not guaranteed. Copyright 2026 SmartMLS, Inc. Last Updated: 7/16/26 16:07




